
Case study · 3-room apartment, Bucharest
From floor plan to tour: a 3-room apartment.
We started from the apartment floor plan and a few images of what the client likes. We ended with a tour of 14 viewpoints, by day and in the evening. Here is what we did and what we corrected along the way.
- 3 rooms, plus two bathrooms and a terrace
- 14 viewpoints
- 28 panoramas: every viewpoint by day and in the evening
The floor plan
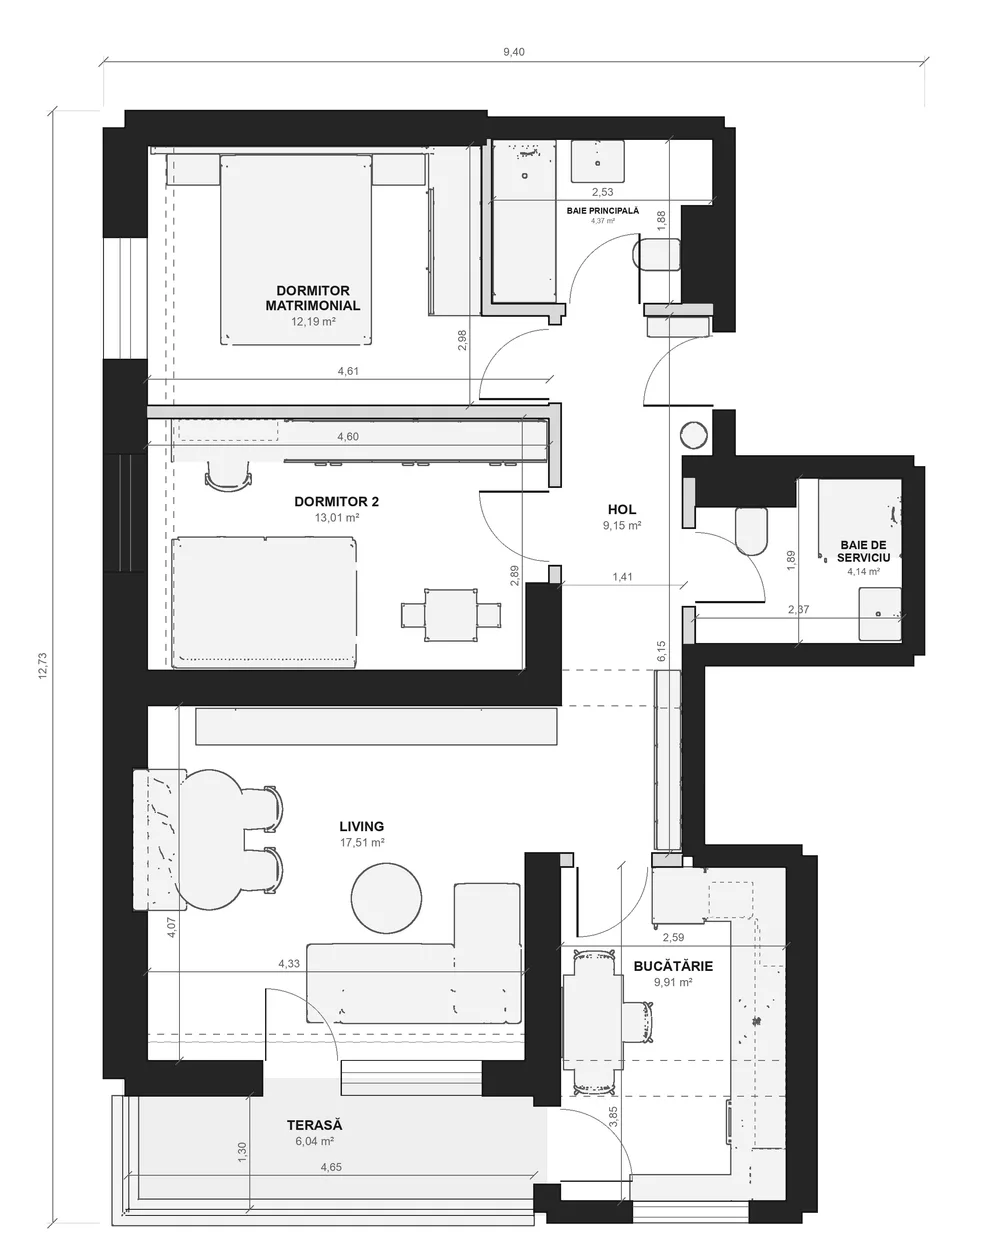
We read the dimensions on the plan and checked every wall, door and window. Whatever the plan did not show, we asked about instead of guessing.
Furniture, finishes and light
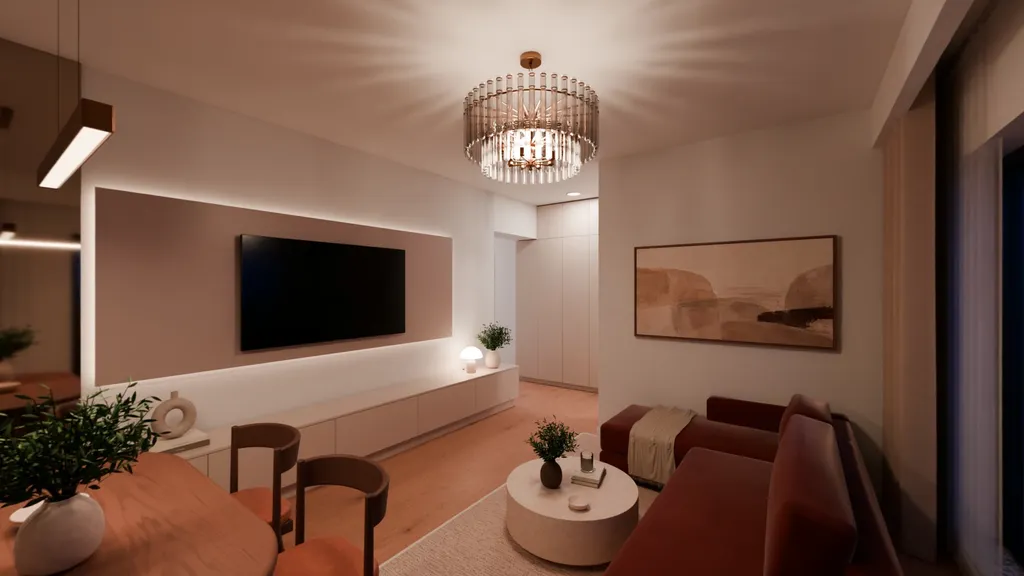
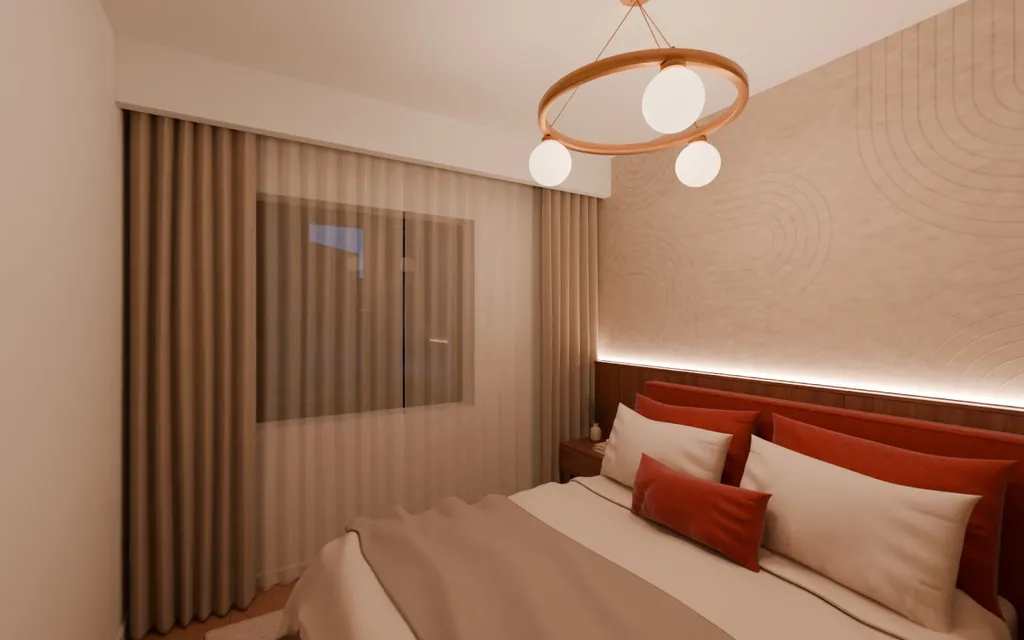
The client sent us images of what they like. Together we chose the furniture, the colours and the light of every room, by day and in the evening.
Checks before the client sees it
Every version goes through automatic checks (light, overlapping pieces, fitting details), then through sheets of 16 views each and the iPhone test. Only then does the client see it.
What we corrected
The rounds, in short.
Room names
“Main bedroom” and “Bedroom 2”, not the names of who sleeps there. Names say what the room is.
The sofa
From a first version that was too glossy, two rounds took it to a matte velvet in the requested shade.
The terrace
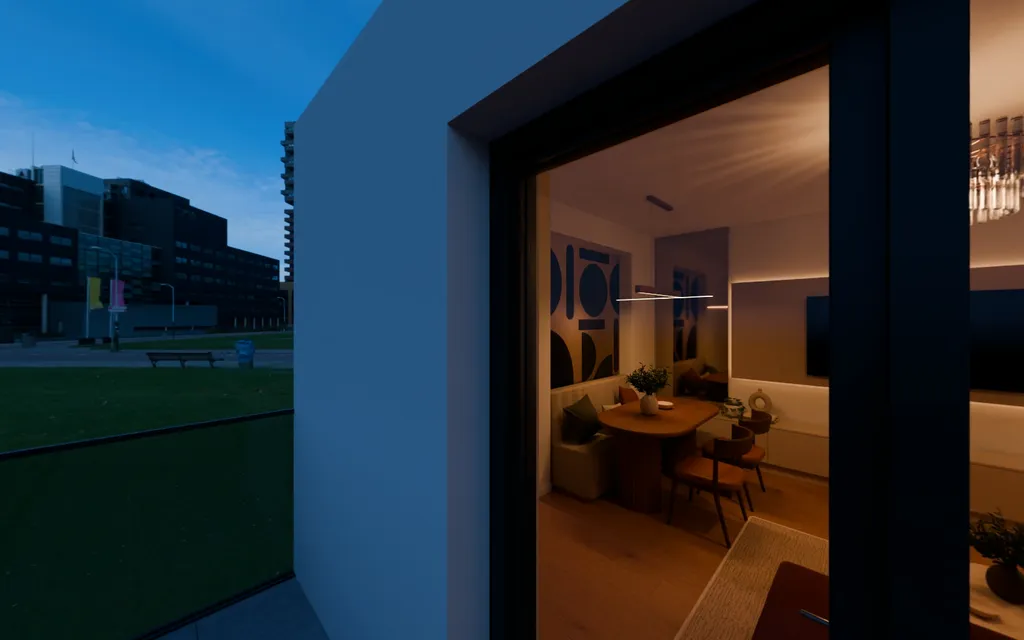
The terrace’s real ceiling, the slab of the loggia above, and the real evening light.
The view
We modelled the development and the neighbourhood, so the windows show the real view.
Honestly
This was our first tour and it took longer than our usual timeline: it is where we built our working method. The corrections above became rules and checks for every new project.
The first step is simple