
360° virtual tours · Bucharest
 360° virtual tours · Bucharest
See the home before it exists.
Photorealistic 360° virtual tours, made from the apartment floor plan. Open them on a phone and share them with anyone.
Launch price: from 500 lei (100 €)
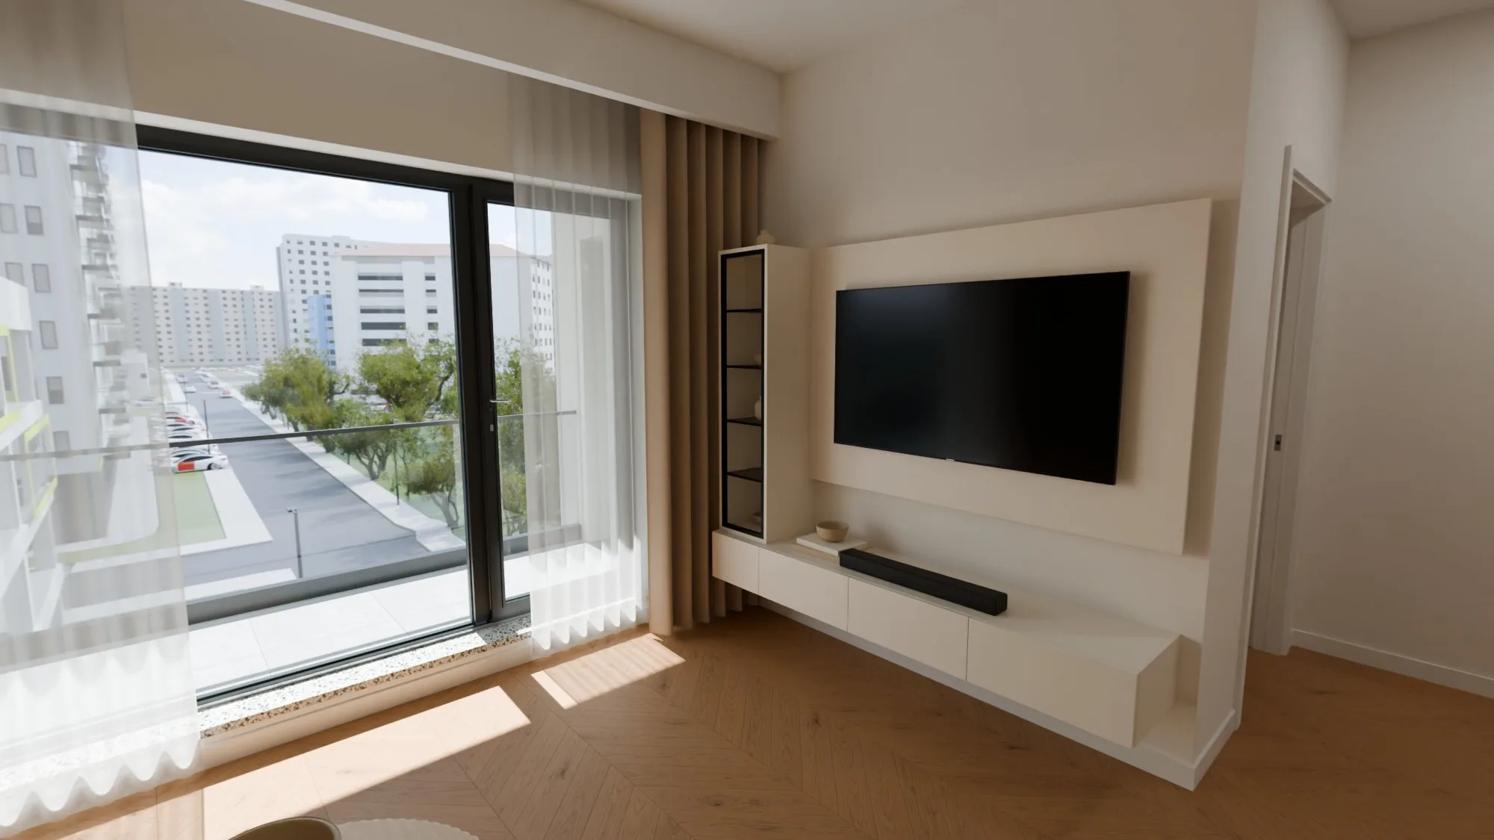
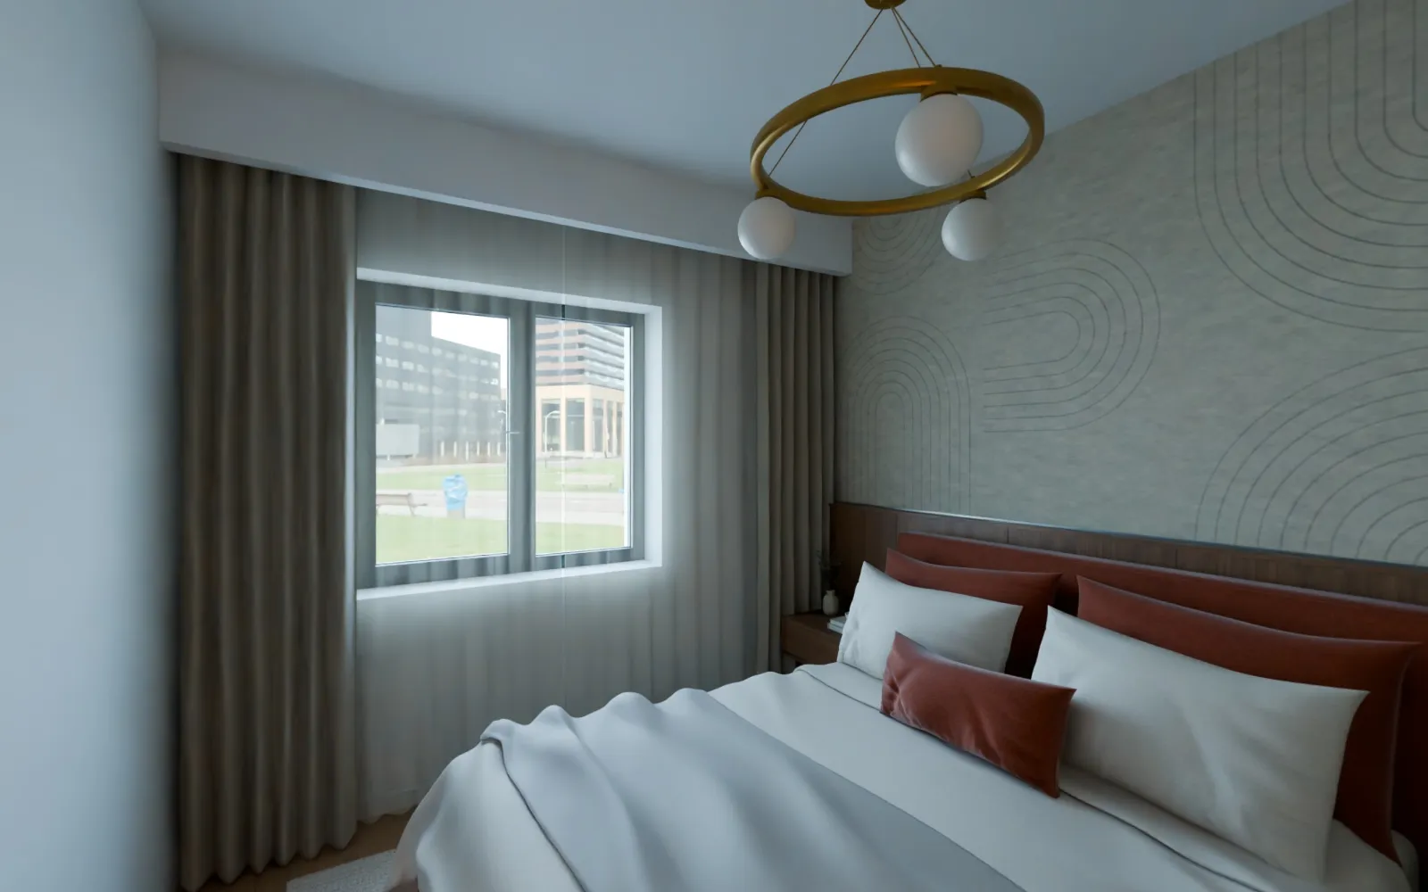
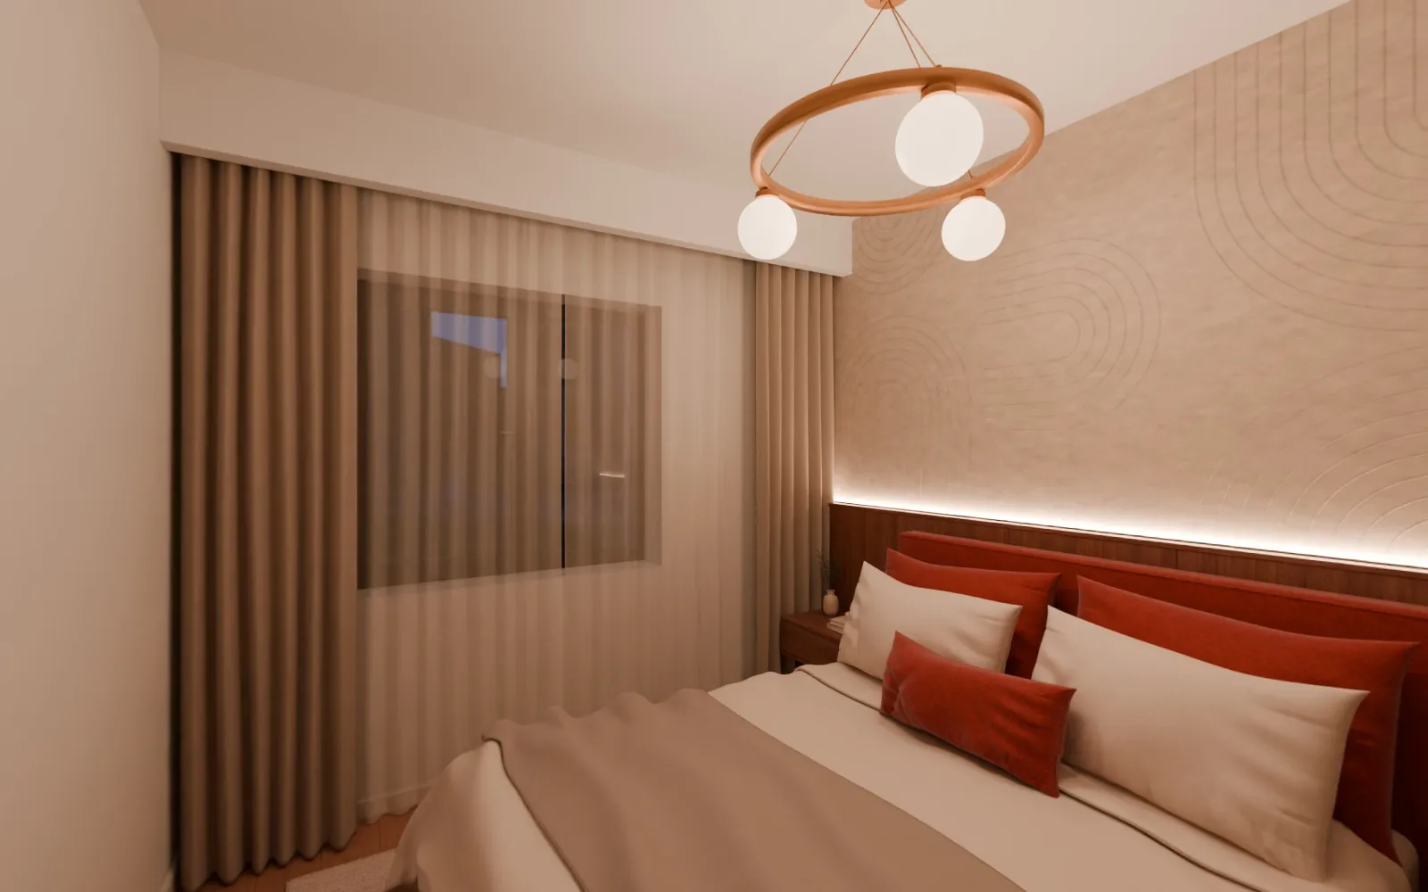
Day and evening
The same room, at different hours.
Every tour has two lights: midday and the evening, with every lamp on. See how the atmosphere changes.
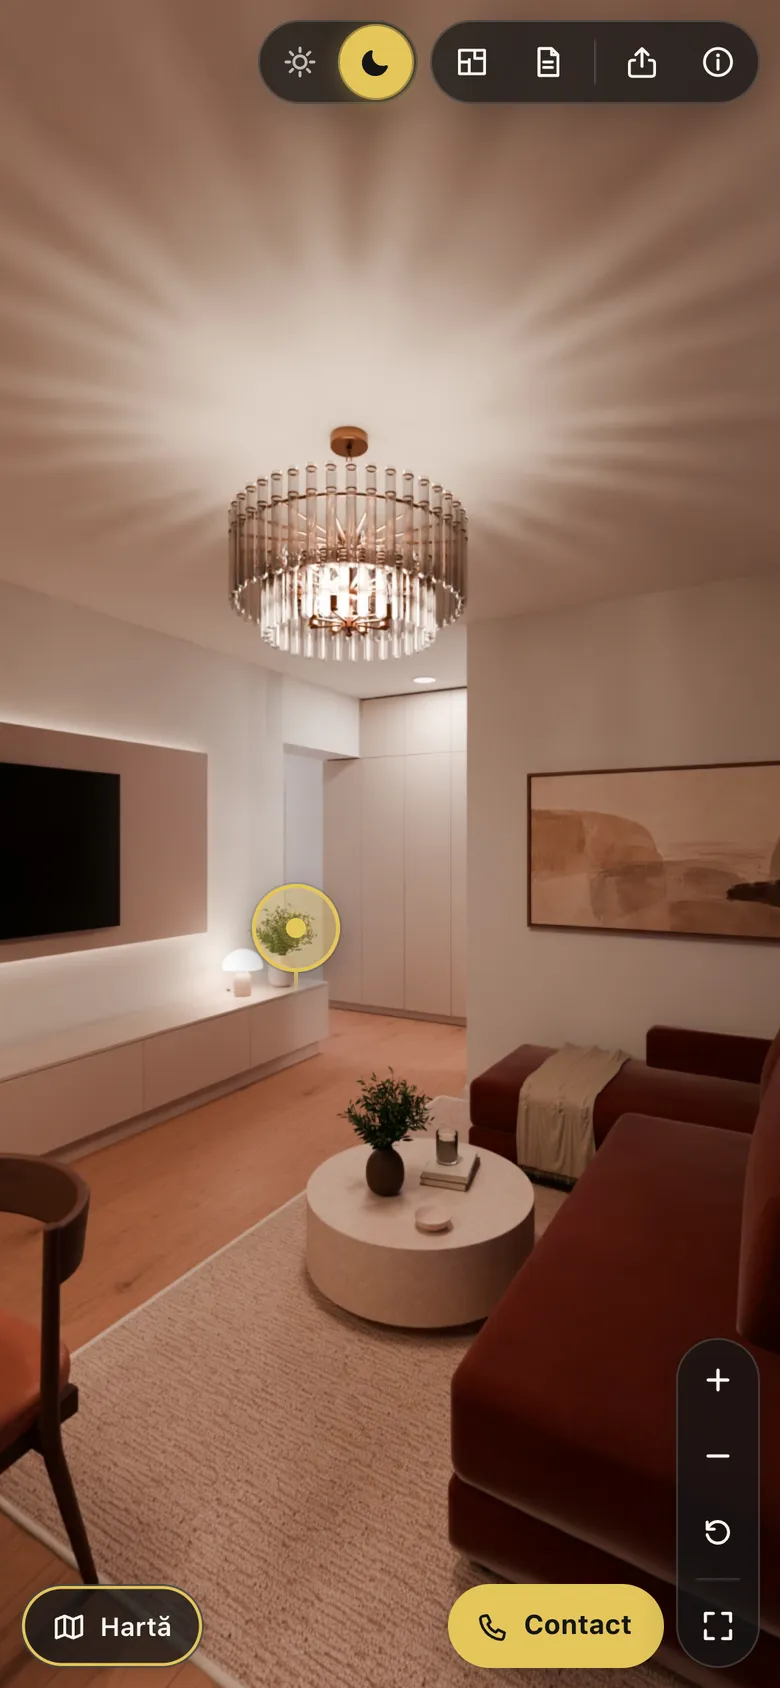
What you get
A complete tour, in a single link.
360° in every room
Look around and move from room to room.
Day and evening
Two lights, one tap apart.
Map
Always see where you are and which way you face.
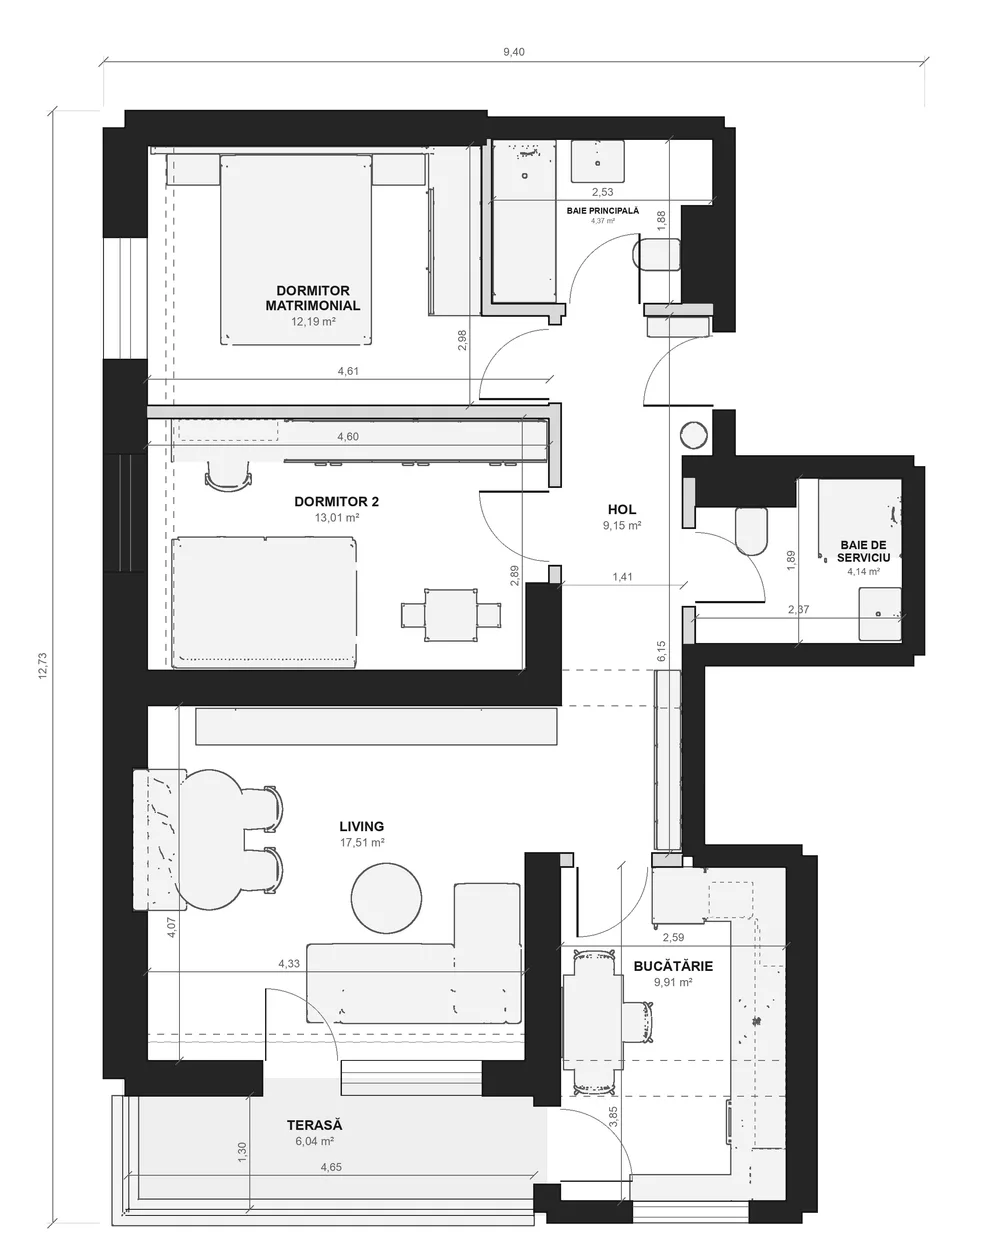
Dimensioned plan
The area and dimensions of every room.
Apartment sheet
A PDF with the plan and furniture, with dimensions.
On any phone
No app needed. One link to share.
Examples
Step inside and see for yourself.
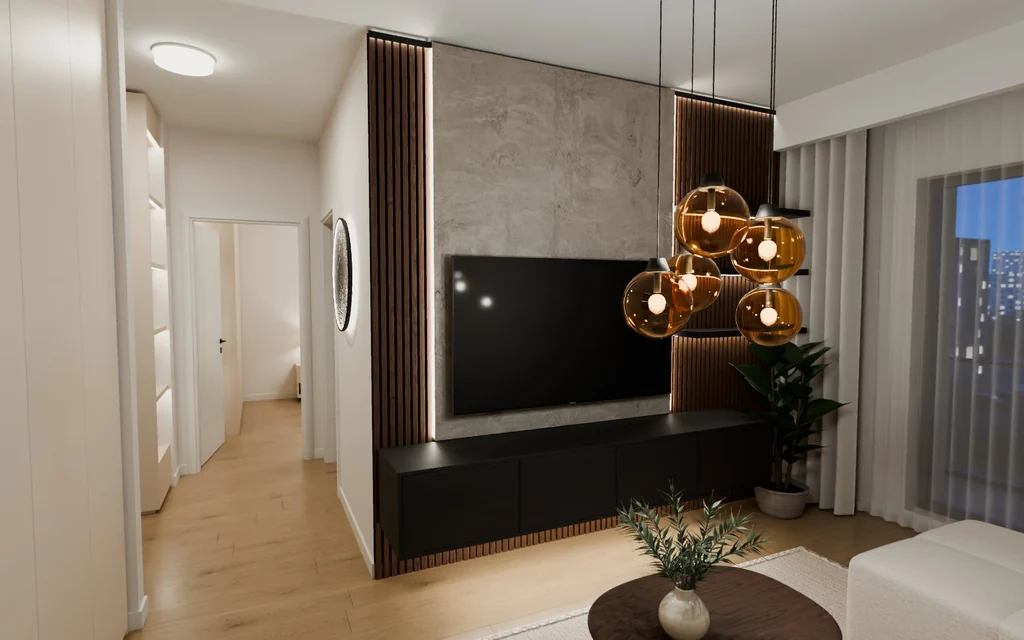 2-Room Apartment · Bucharest · 8KIn 8K, with made-to-measure furniture: the kitchen, the TV wall and the desk in its niche.Open the tour ↗ (opens in a new tab)
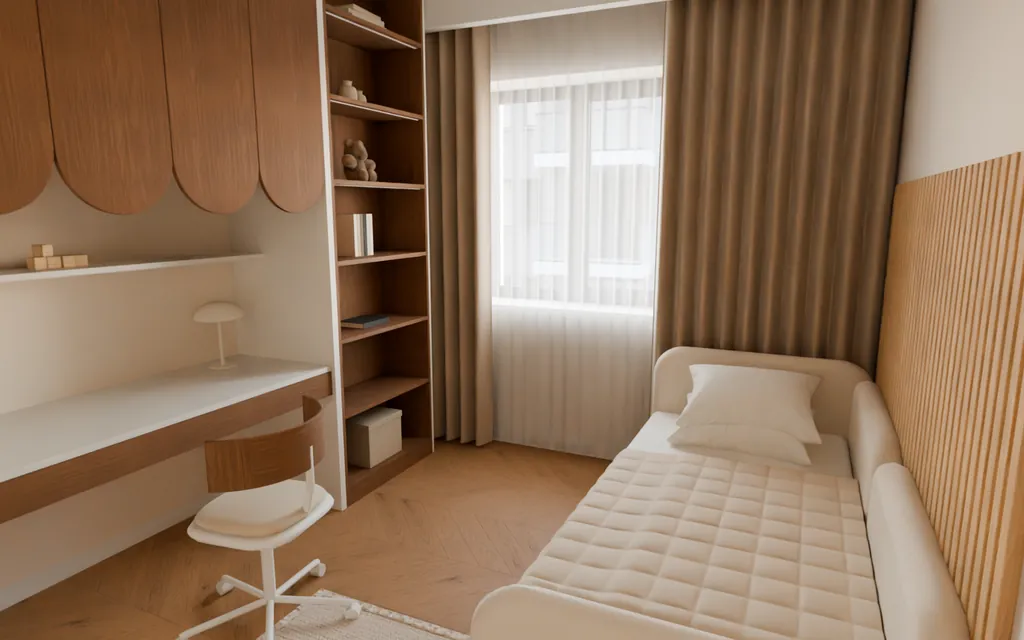 3-Room Apartment · Bucharest · 8KIn 8K: sharp detail even when you zoom in, with the walnut-arched desk.Open the tour ↗ (opens in a new tab)
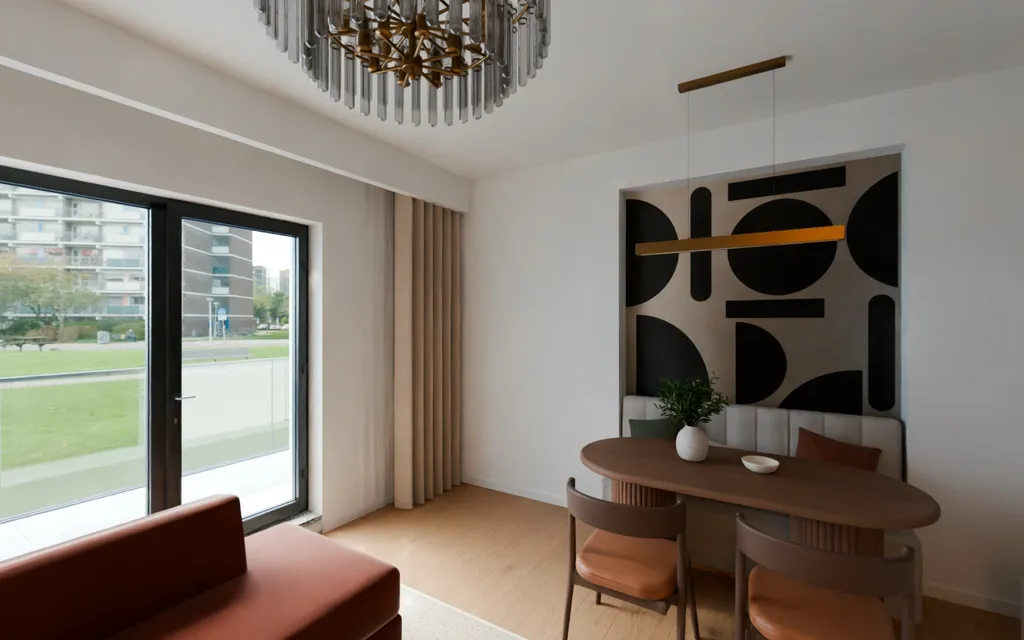 3-Room Apartment · BucharestThrough the windows, the real neighbourhood, modelled in 3D.Open the tour ↗ (opens in a new tab)
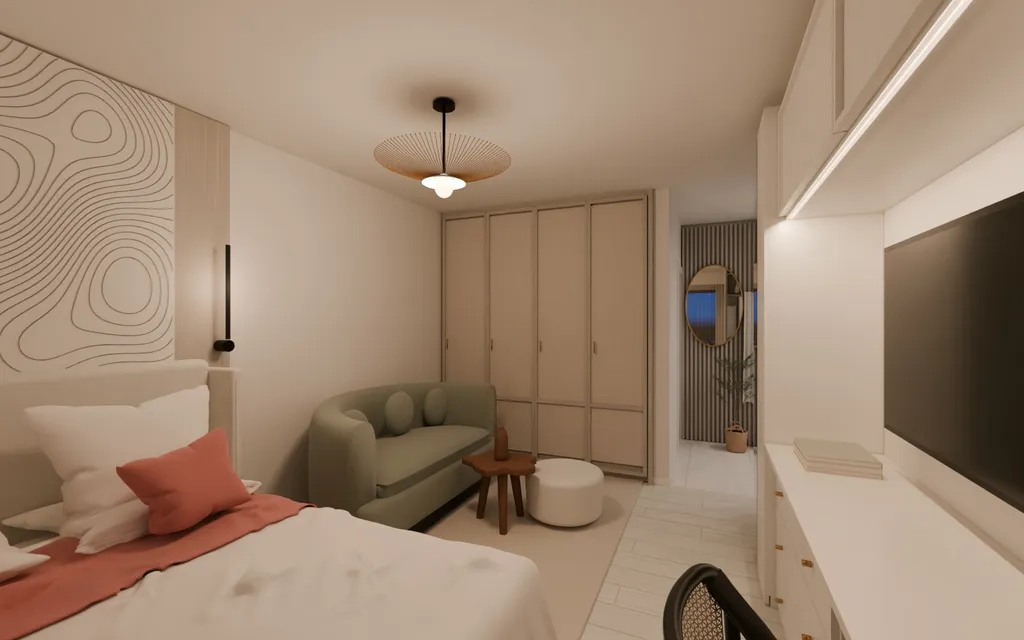 1-Room Apartment · BucharestAn open living room and kitchen with a terrace, in 8K.Open the tour ↗ (opens in a new tab)
Examples created by IMESSA on the floor plans of real apartments.
Who it is for
For anyone with a floor plan.
Furnishing your home
See finishes and furniture together, before you buy anything.
Interior designers
Present the proposal as a tour, not as drawings. Clients approve faster.
Property developers
Sell off-plan with a tour buyers can send to their family.
Real estate agencies
Show an empty or unfinished apartment furnished and lit.
3D renderings
And images, for any room.
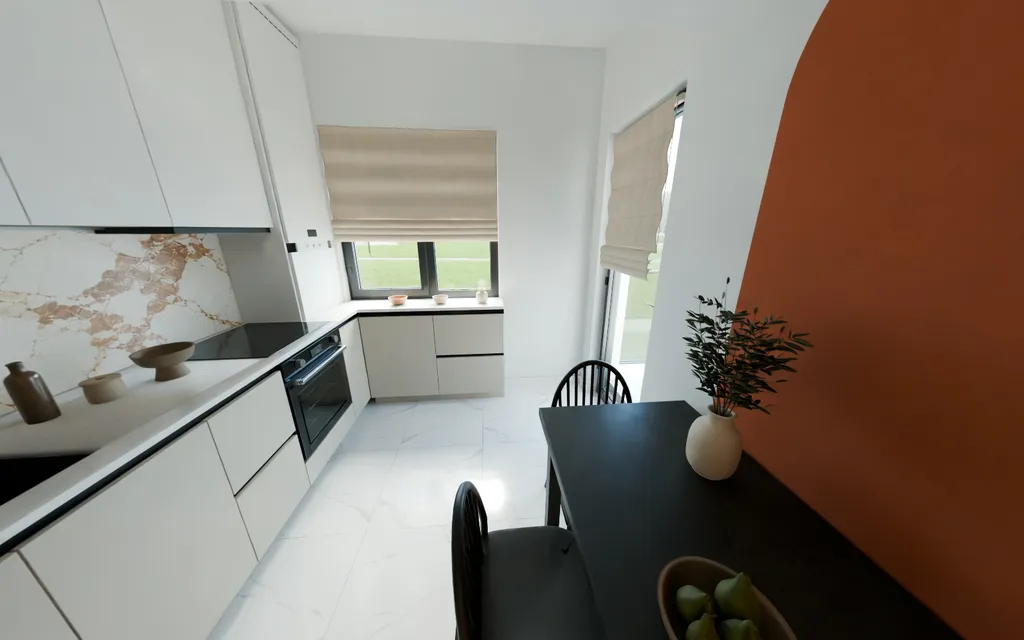
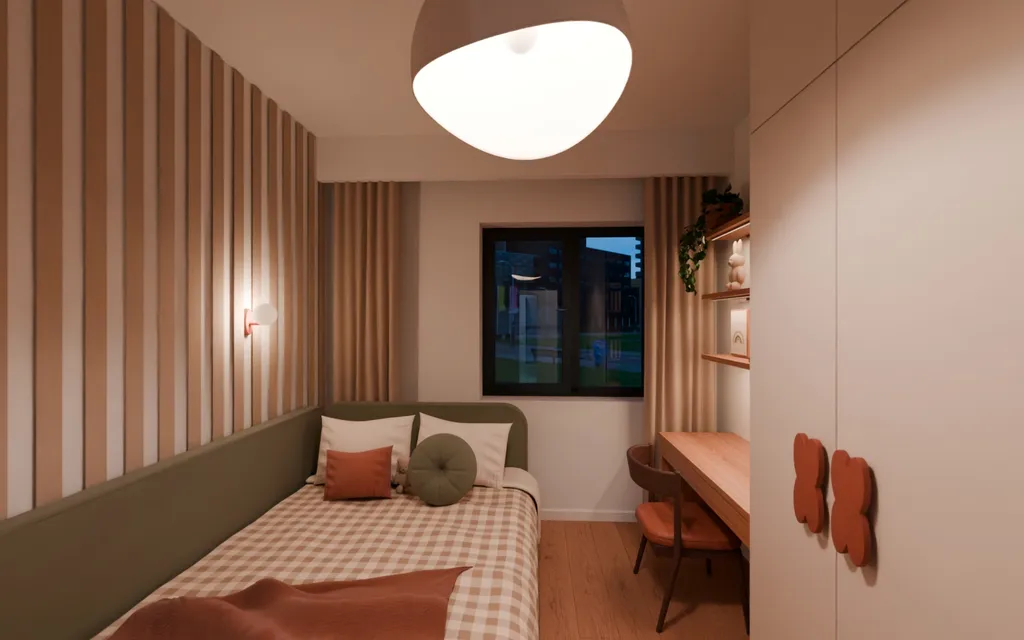
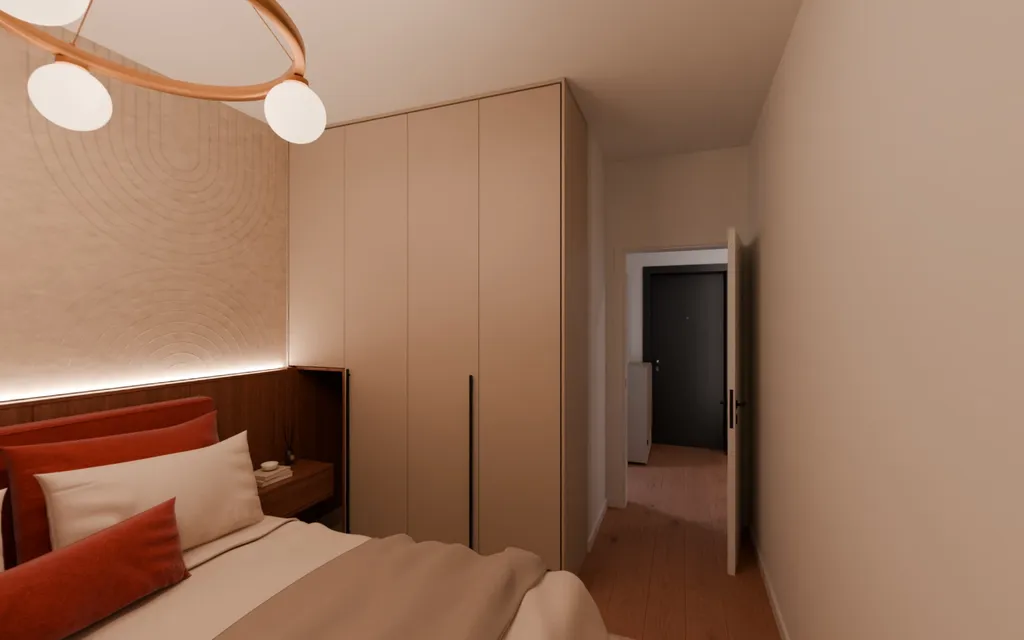
Photorealistic images of each room, by day or in the evening, from the same scene as the tour. For listings, brochures or a portfolio.
About renderingsPrice on request, depending on the number of images and the format.
How we work
From floor plan to tour in 5–10 working days.
Send the floor plan
And, if you have them, images of what you like: Pinterest, shops, other homes.
We choose finishes and furniture
You see a first version and ask for the adjustments you need.
Receive the link and the PDF sheet
The tour is ready to share with clients, family or your designer.
The first step is simple